Contracts
Arrange material and labour contracts with on-site supervision to support a well-managed build.
Material contracts
Coordinate the materials needed for your project with clear specifications.
Labour contracts
Plan the work and skilled labour required to move each stage forward.
Supervision
Keep work aligned with the project plan through on-site oversight.
Planning
Bring project decisions into focus with structural design, execution planning and immersive visualisation.
Structural designs
Develop structural designs as a foundation for the build.
Execution
Plan coordinated project execution from early decisions through delivery.
3D renders
Review proposed spaces through rendered views.
Augmented reality
Explore design ideas with an augmented view of the space.
Virtual reality
Experience designs through immersive virtual walkthroughs.
Interiors
Coordinate interior materials and labour with the same care given to the rest of the project. We balance function, finish, and flow so each room feels considered and comfortable.
Material planning
Specify and coordinate finishes, fixtures, and surfaces for the interior scope.
Skilled execution
Arrange the right labour and sequencing to bring each interior element together smoothly.
Detail-driven delivery
Review installation quality, coordinated finishes, and practical usability across the whole space.
Interior design
Shape a cohesive interior direction with concept-led drawings and visual previews.
Concepts and themes
Explore conceptual and theme-based drawings for your space.
3D renders
Review spatial ideas through rendered views.
Walk-through videos
Experience the proposed design as a guided visual journey.
Exterior designs
Develop the character of a building with a considered exterior concept.
Concept-based designs
Establish a clear design direction for the exterior.
Agriculture sector planning
Smart farm automation system
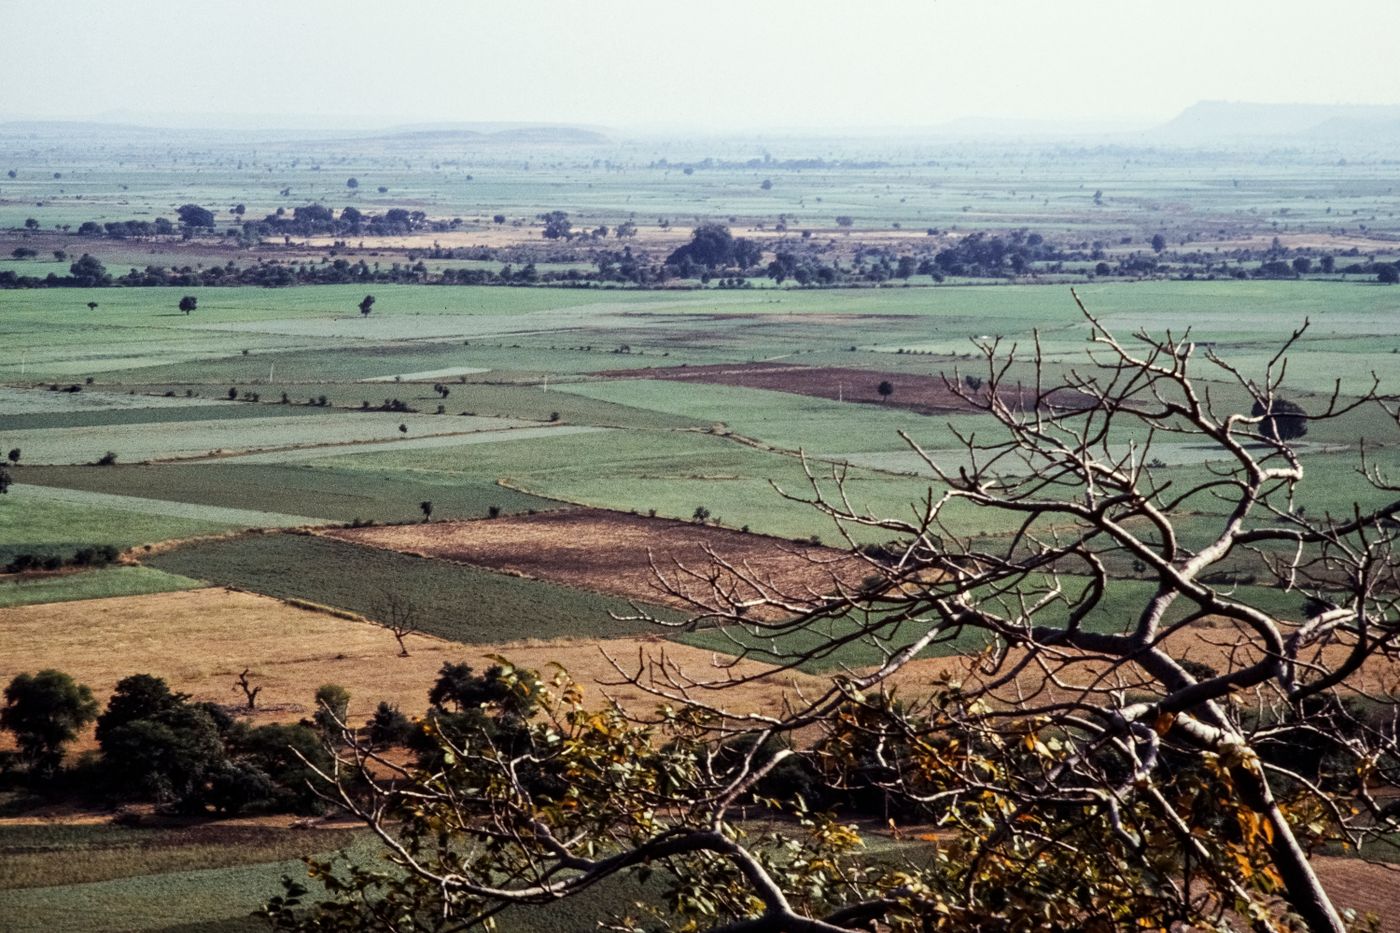
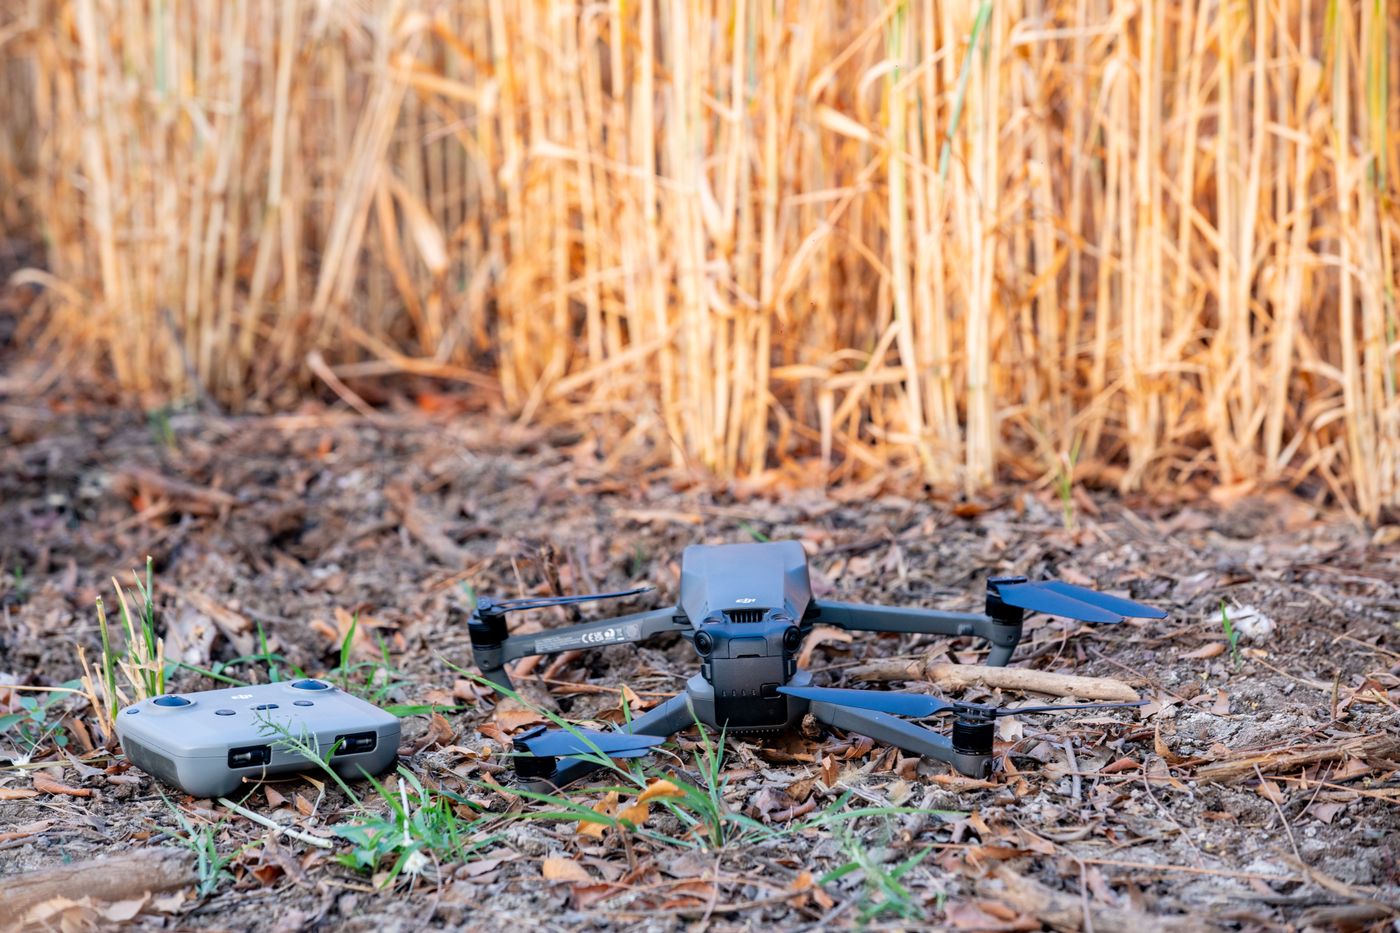
Plan a connected farm where irrigation, field sensors and aerial crop monitoring work together. Explore the system through these illustrative images and service concepts.

💧 Smart irrigation
Soil-moisture sensors can start a pump when a zone is dry and stop it once the target moisture level is reached. Plan individual irrigation zones and account for expected rainfall.
🌱 IoT sensor network
Bring soil moisture and temperature, air temperature, humidity, pH, EC or nutrient readings, tank level and rainfall into one central dashboard or mobile app.
🛰️ Drone and satellite monitoring
Combine detailed drone imagery with broader satellite views. AI analysis can help identify crop stress, pest or disease symptoms, poor growth, weeds and possible nutrient or water issues.
How the system works together
🛰️ Satellite + 🚁 drone→🤖 Image analysis→🌱 IoT sensors→☁️ Farm cloud + 📱 dashboard→🌾 Decision engine→💧 Irrigation + crop
Example: a 20-acre tomato farm
If Zone 4 soil moisture is low, temperatures are high, no significant rain is expected, and drone imagery indicates water stress, the system can detect, analyze, recommend or trigger irrigation, then verify the result with the soil sensor. When the target moisture range is reached, the pump switches off.
Conceptual planning and visualization only. Sensors, AI analysis, weather data and pump controls require suitable equipment, integrations and configuration; this page is not connected to a live farm.
Back to all servicesAgriculture services
Visualizations
Turn farm plans and field data into clear visual stories that help teams understand what is happening across each zone.
Farm layouts and 3D views
Present land-use plans, crop zones, water routes and farm infrastructure as easy-to-review drawings and visualizations.
Farm planning visuals
Review agricultural land-use plans and production zones through clear, practical visual representations.
Crop insights dashboard concepts
Organize sensor readings and image observations into a proposed dashboard view for clearer farm decisions.
Illustrative visualization service concept. Imagery and example insights do not represent a live farm data connection or guaranteed AI diagnosis.
Back to all services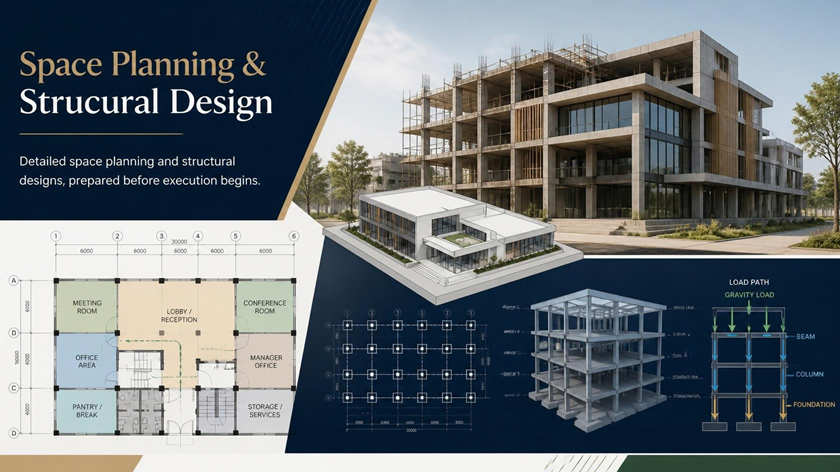
 Prabhata
 · Architecture & Construction
Thoughtful spaces, built around life.
Architecture, interiors and project guidance to help you move forward with clarity.
About Prabhata
Prabhata is a construction, development, and architecture company focused on creating modern, functional, and thoughtfully designed spaces. We combine innovative design, quality construction, and professional project management to turn ideas into lasting spaces.
From concept and architectural planning to construction and development, we are committed to delivering quality, value, and excellence in every project.
Our expertise
We plan carefully, design in detail and see every project through to handover.
Space Planning & structural design
Detailed space planning and structural designs, prepared before execution begins.
Interior & exterior design
Concept and theme-based designs with element-wise detailing and specified materials.
3D, AR & VR visualisation
3D renders, augmented reality, virtual reality and walk-through videos, so you can see the result first.
Agriculture sector planning
Land-use plans and 2D/3D visualizations for agricultural projects.
Execution & supervision
Material and labour contracts with on-site supervision, delivered on time and within budget.
Our services
From planning and design to execution and supervision, we look after every stage of your project.
Contracts
- Material contracts
- Labour contracts
- Supervision
Planning
- Structural designs
- Execution
- 3D renders
- Augmented reality
- Virtual reality
Interiors
- Material contracts
- Labour contracts
Interior design
- Conceptual and theme-based drawings
- 3D renders
- Walk-through videos
Exterior designs
- Concept-based designs
Find your kind of room.
Explore two illustrative layouts and see how each makes room for everyday life. These diagrams are conceptual, not measured floor plans.
Living & dining
Bedroom 1
Bedroom 2
Living & dining
Bedroom 1
Bedroom 2
Bedroom 3
Kitchen

Room for the everyday
A central living space anchors this two-bedroom concept, with room to find your own rhythm.
More room to make it yours
An extra bedroom creates space for family, guests or a work-from-home day.
Concept only. Layout, room sizes and specifications do not represent a particular property.
Shape the view outside.
Choose a landscape direction, then drag the reveal to compare an active construction site with a finished landscape concept.
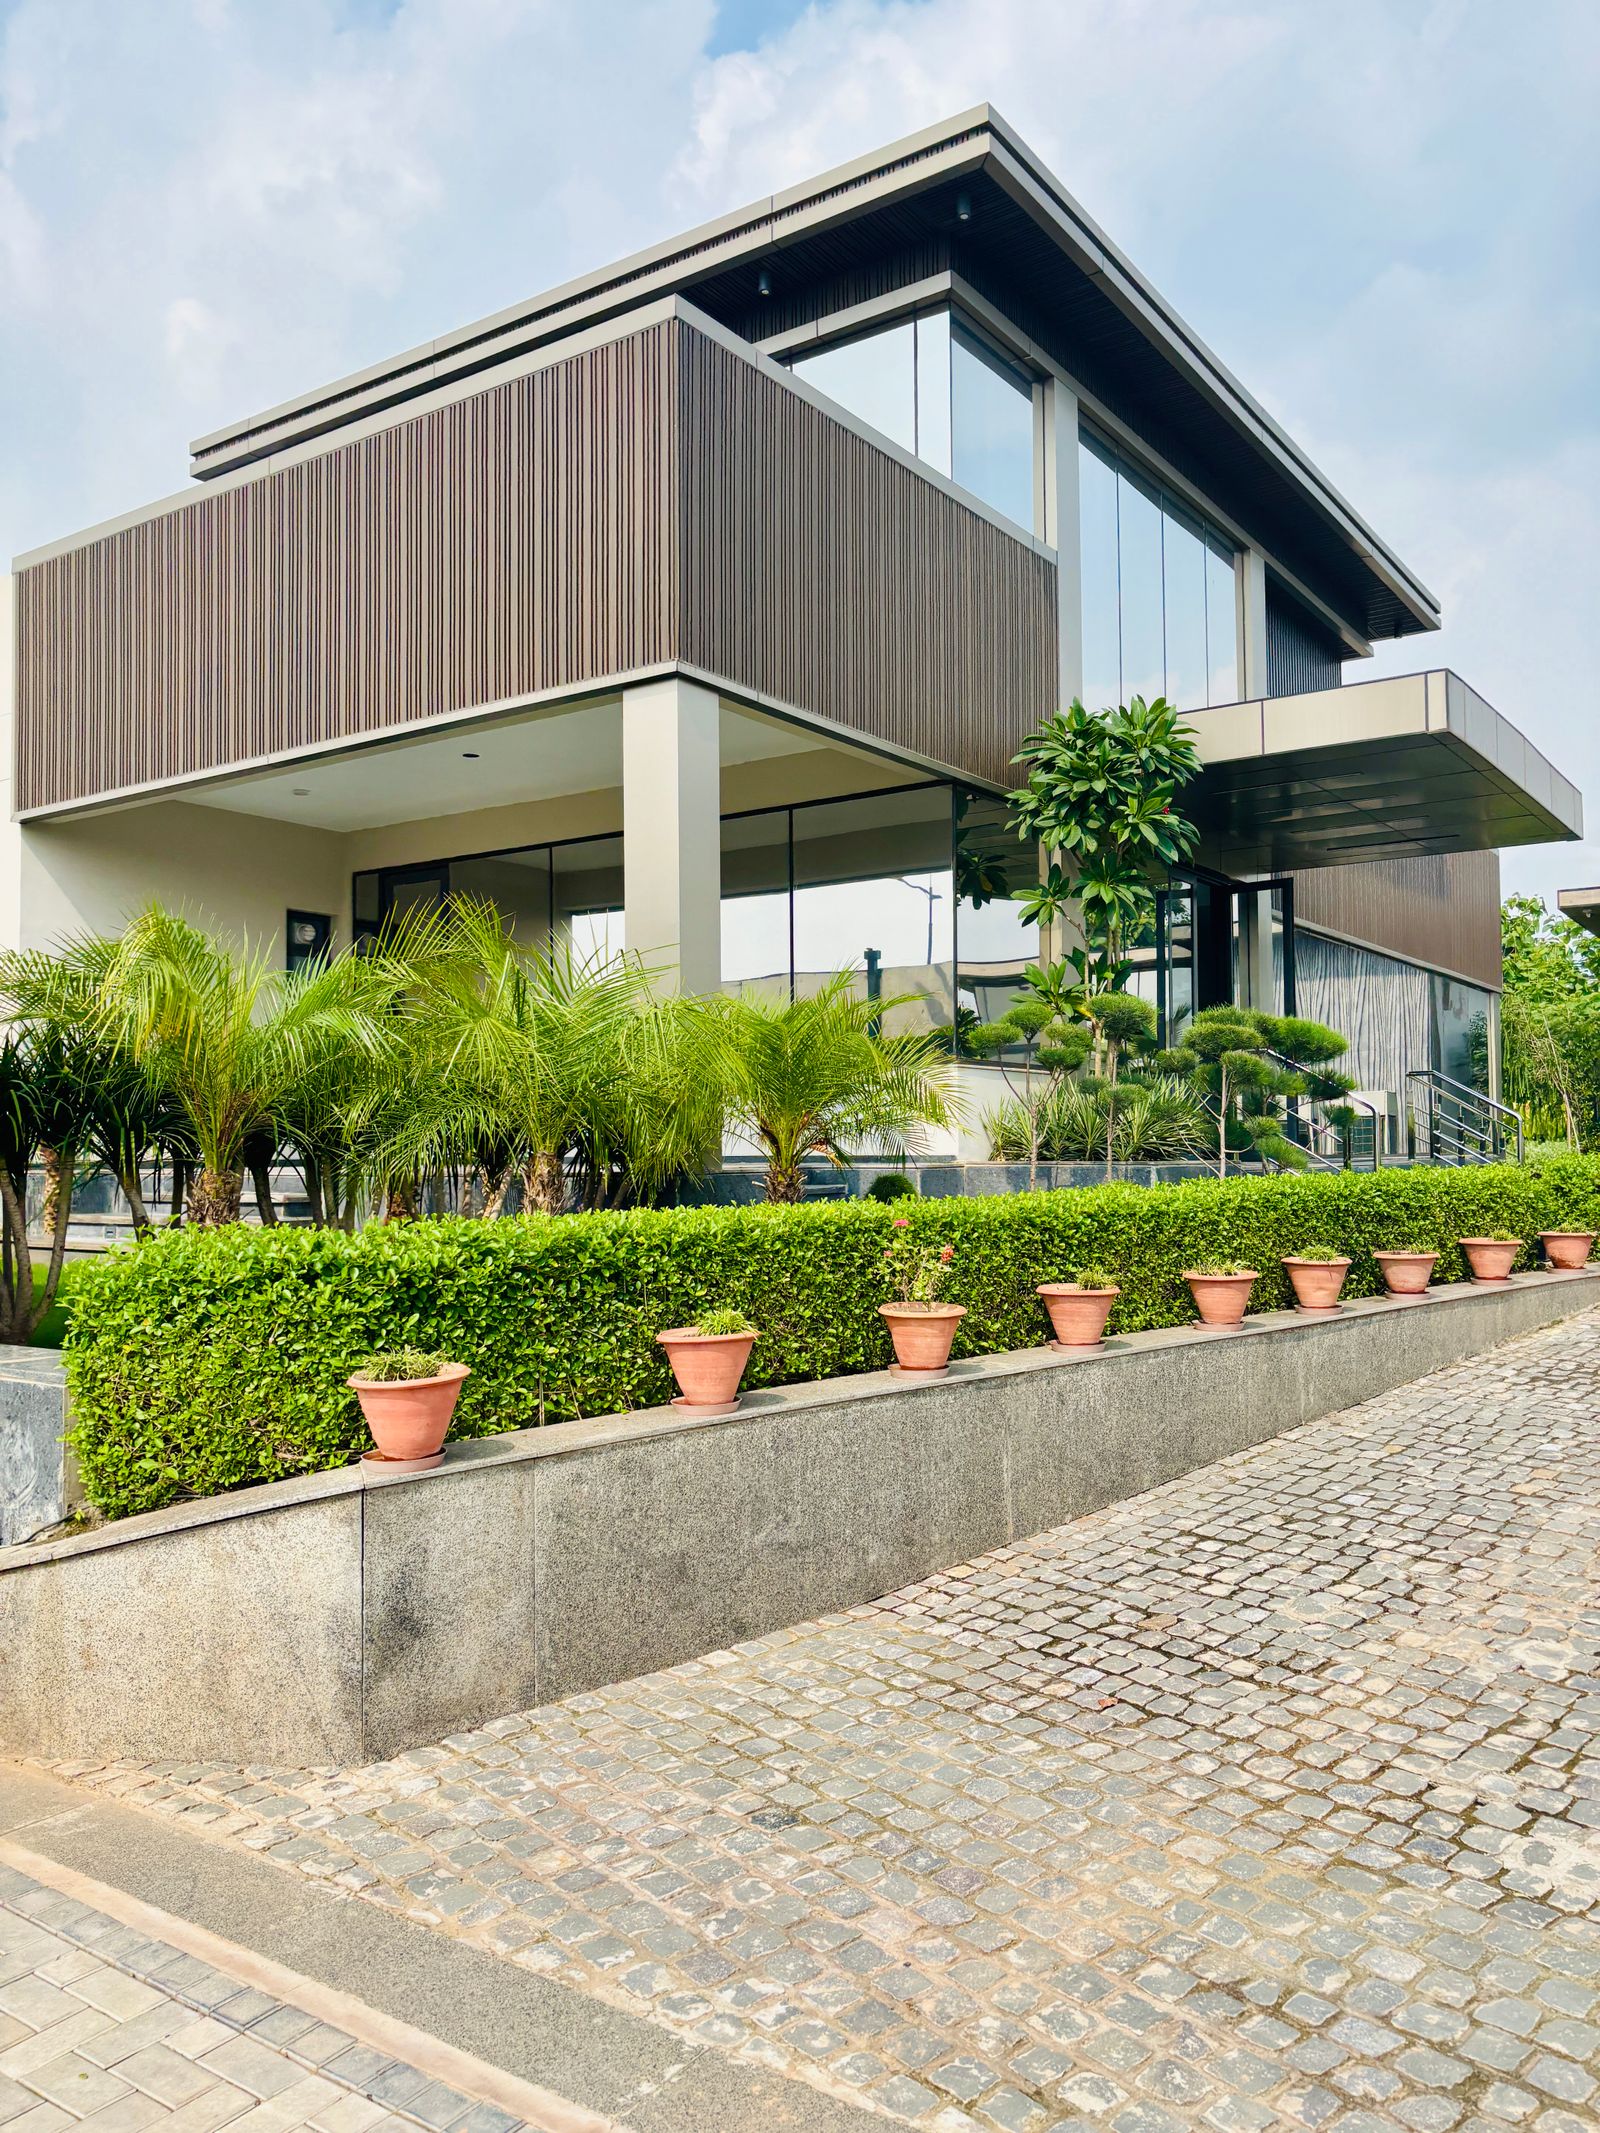
Illustrative comparison only. These are not before-and-after photos of a Prabhata property.
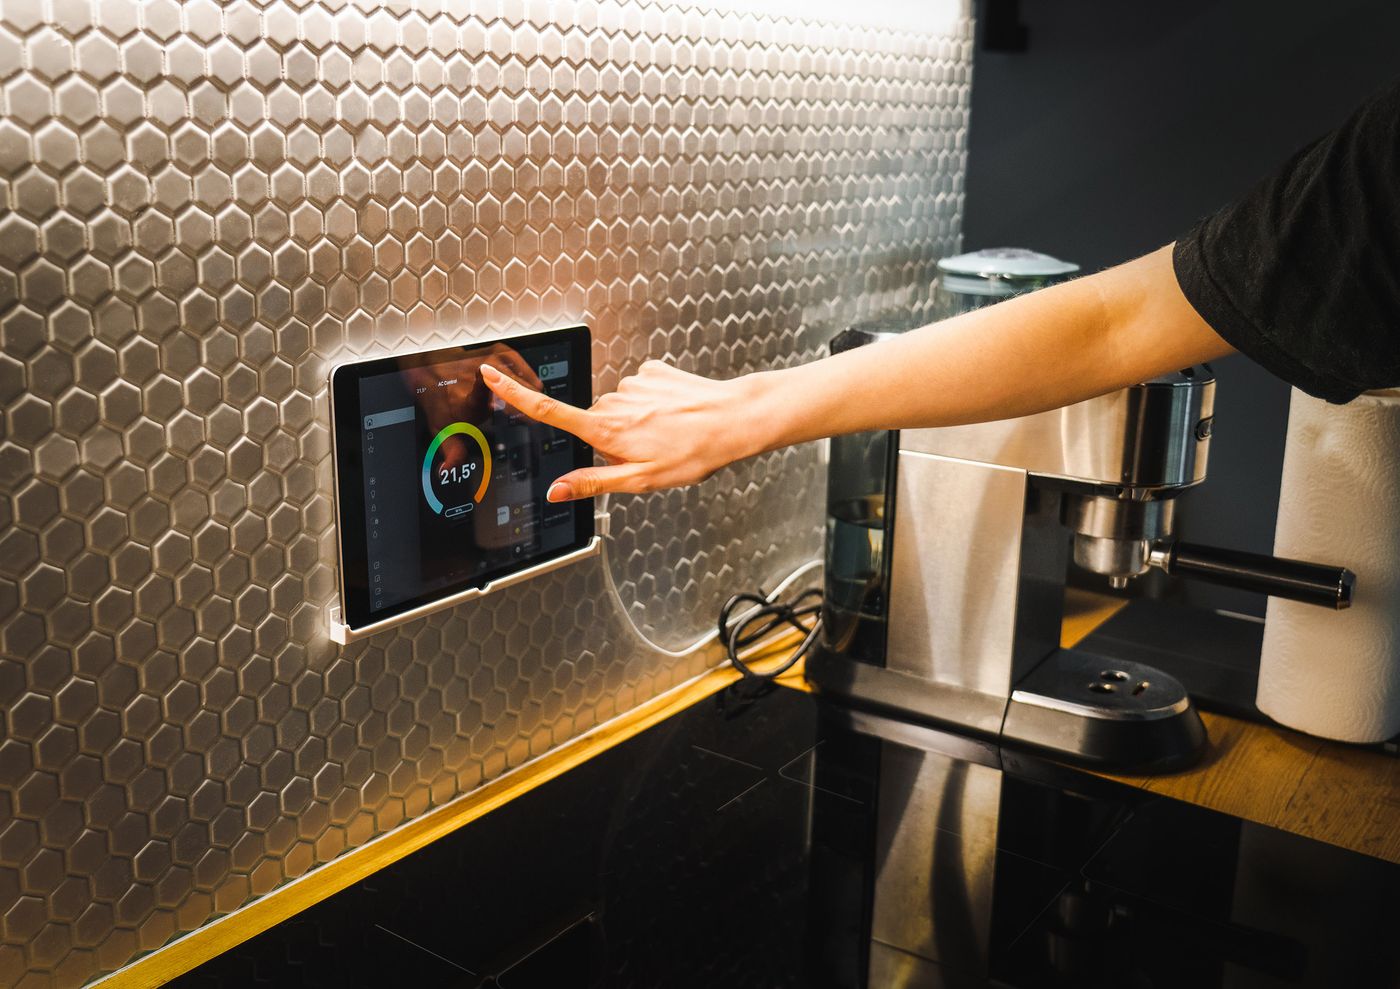
A little more comfort, one touch away.
Try the lighting and temperature controls in this on-page demo. They aren’t connected to a real home or device.
Make room for the moments.
Picture the small moments that make a place feel like home. These amenity images are illustrative and don’t confirm facilities at a specific project.
A bedroom to recharge
Gather around the table
Our team
Meet the people shaping thoughtful spaces.
Master of Architecture
Ravi Chandra Nimmagadda
Bachelor of Architecture
Nemali Harshitha
Ask about what comes next.
Tell us what interests you. Submit an enquiry or request a visit; a visit is only a request, not a confirmed appointment.